Showing posts with label nature. Show all posts

03/02/2014

Ashes Means Fertilizers

  The main chemical components in the ashes are Ca and P. So, I think the columbarium can be designed in a different way, such as the green way, because ashes are fertilizers needed by plants. I have some assumptions.
  1. TRUN ASHES INTO BIOSCULPTURE
At first, I think when people burial someone, they should burial the family numbers together, which will save the energy and space. Then, I saw some bioscultures which enlightened me a  lot.The first biosculpture, called Elder'Cove, is in Drecher Park in Florida. And the second one is Melting Point.


  Based in these points, I assumed that: Save the family ashes in a biosculpture which is located in the lake.


  2. TURN ASHES INTO ECOLOGICAL SYSTEM
I found some interesting equipment through the Internet. The first one is Floating Garden by Benjamin Graindorge in France. The second one is Local River by Lehanneur in New York. Both of them are made of water, fish, soil and plants.


   Based in these points, I assumed that:


  When people commemorate somebody, they usually bring flowers. And in my culture, people also use fish to commemorate someone. This is a interesting idea!

3. ORGANIC WALLS
  Kengo Kuma's work, Green Cast.


  All of these ideas are about the ashes, plants and fertilizers.

16/01/2014

Andao Ando: Hall of Light in Taiwan

   The Taiwanese company ---- lung yen group who offers funeral and interment service commisions the Janpanese architect Andao Ando to design the 26 hectares area. This area's name is hall of light.
  Ando's original idea came from the Roman Pantheon. The holy light gives people a feeling of salvation.


  Ando still stresses the co-existence relationship between nature and buildings which accords well with Chinese world view. He brings flower, water(he thinks the water is the origin of life ), butterfly and so on natural elements in his design which makes people feel comfortable and peaceful. When I watched this video, I felt what a wonderful world! People's mind obtains the comfort.

 
  In this way, Ando uses natural environment to helps people who lost their relatives or friends to build up confidence and find an open mind again.

source:http://halloflight.lungyengroup.com.tw/design.aspx

14/12/2013

Kengo Kuma and His " Translucent Materials"

  The " Translucent Materials" does not mean the real translucent material, such as, frosted glass. It means the geometric or unordered assembly and permutation of the materials which form the gaps in building envelopes. Through these gaps, people who are in buildings can look the outside and vice versa. The boundary between buildings and nature becomes ambiguous, which makes buildings seem to be translucent.
             

Chokkura Plaza and Shelter
Great Bamboo Wall, tea pavilion, north of Beijing
Yusuhara Town Hall
  Take The Lotus House for instance. Kuma uses the " translucent material" to connect effectively the exterior space with the interior space. The Lotus House is a private vacation residence in the East Japan. Mountains and woods surround the house, and a small river borders one edge of the site. The house is on the northern of the river but it is above the level of the river, so that only the sound of the stream drifts upward and into the project's space. Water rises to the edge of the house in the form of a long, thin reflecting pool containing numerous lotus plants.

Lotus House, MATERIAL IMMATERIAL THE NEW WORK OF KENGO KUMA
http://beautifulrough.wordpress.com/2013/01/14/lotus-house/
   http://www.awacademy.org/2013/kengokuma.htm
   http://www.awacademy.org/2013/kengokuma.htm
   http://www.awacademy.org/2013/kengokuma.htm

  A diaphanous skin of 3 centimeters travertine panels cloaks the exterior of the house. These panels, measuring 20 by 60 centimeters, converge in a checkerboard grid, alternating with voids. 

 http://beautifulrough.wordpress.com/2013/01/14/lotus-house/
  The pattern is held in place by thin stainless steel elements which are spliced precisely between the travertine. So, they recede visually and the stone appears suspended in air(it is a amazing natural experience). Furthermore, the entire screen assembly hangs from the simple structure and sways lightly with the wind. Via eliminating the solid walls, Kuma offers visitors a  more closed opportunity to touch with nature.

http://michellekaufmann.com/2010/07/poetry-in-the-details/michelle-kaufmann-kengo-kuma-3/
  In the help of glass and open space, this screen breaks the boundary between nature and interior space. People feel they still lived within nature.
http://visitoflight.cgsociety.org/portfolio/project-detail/781082/
  
  It is hard to define how to communicate with the nature.The answer can be personal.  But I am sure about one thing----at least, we can feel the nature. It means we can listen, smell, look and think about the nature. Kengo Kuma's design and architectural philosophy show a modest and  gentle altitude towards nature.

Kengo Kuma and His "Natural Materials"

  There are some ideas of Kuma's, showing his understanding about  "erase" buildings.
  EXTERIOR: architecture could be made to "disappear" if it had no exterior.
  INTERIOR: intermediary zones can mediate between inside and outside.

  Take the Water/Glass for example. In the early 1992, Kuma started work on it in Atami. The commission called for a small but elegant guesthouse on a steep hillside with spectacular views of the sea below. From the house's name, we can know the "natural materials" in the design are water and glass. 
  On the second floor, Kuma designed a wide-open terrace covered entirely with a reflective pool beneath the roof. This is a intermediary zone which connect the outside with the inside. 
  

   Floating on this pool of water is an all-glass oval-shaped lounge, where the horizontal floor plate of frosted glass seems to be the only firm indication of the boundaries of the space. 


  The surface of the pool, with its overflowing edges forming an new horizon, extends the presence of the water toward views of the ocean in the far away distance below.


  This building is an extension of the surrounding environment, because the interior water seems to come from the sea and the glass replaces the solid walls which provide visitors with a direct view to the natural beauty.
 glass  
EXTERIOR: architecture could be made to "disappear" if it had no exterior 
(in this project, Kuma used transparent material, but through his works, he prefers the "translucent" material. If you want to learn more about the glass and spatial effect, you can click my another article:http://kexipengdi.blogspot.co.uk/2013/12/sanaa-and-spatial-effects-of-glass.html)

water

INTERIOR: intermediary zones can mediate between inside and outside


13/12/2013

"ERASE" Architect----Kengo Kuma

  Kuma said: my ultimate aim is to ‘erase’architecture,because I believe that a building should become one with its surroundings.


Japanese famous architect: Kengo Kuma
http://re.chinaluxus.com/Dsg/20100708/10132.html
  Why does he become a "erase" architect?
  Kuma 's ideas and understanding of architecture have been shaped by diverse experiences and influences. The spirit of Japanese house has great influence on him. "In many respects, the Japanese house was created as an extension of nature, and so was regarded as a form of nature transformed by and existing within nature. The use of natural and often untreated materials reinforced the occupants' sense that they still lived within nature."----MATERIAL IMMATERIAL THE NEW WORK OF KENGO KUMA ( Due to the similar culture, this idea about nature-architecture is basically same with mine)
  In my eyes, he is a modest architect, since he can frankly tell readers his losing in competitions and his puzzles. Similarly, his philosophy of architectures is also be modest, which lead him to erase buildings.
  Kuma have started to doubt whether buildings should really disappear into the environment and become completely invisible. According to his failure experience in some competitions ( the winner is  Zaha Hadid ), he found that sponsors did not want architecture that "disappeared". But through his works, I can learn many things about how to make buildings be harmonious with the environment.
  There are several ways, such as the site, material and shape of buildings. Regarding the site, Wright's fallingwater is a typical representative. 


  About the shape, I have to mention Antoni Gaudi. We can see the nave in the Sagrada Familia with a hyperboloid vault. Inspiration from nature is taken from a tree, as the pillar and branches symbolise trees rising up to the roof.
http://en.wikipedia.org/wiki/File:Sagrada_Familia_nave_roof_detail.jpg

  Kuma's works also reflect such means. But compared with the shape and site, he expresses a keen interesting about the building's material. 


Bionic Architecture

  Today's naturalism is dominated by the effects of scientific progress, so the bionic architectures are popular in the world.
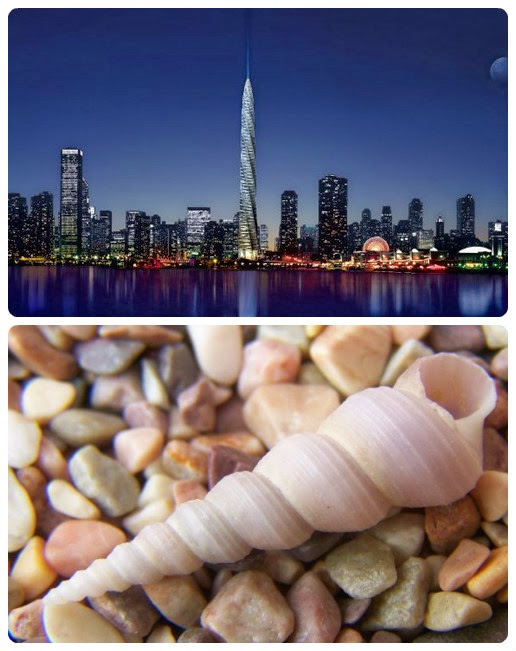
  Bionics (also known as bionical creativity engineering) is the application of biological methods and systems found in nature to the study and design of engineering systems and modern technology. Bionic architecture means obtaining the functional organizations and structures from the animals, insects, plants, etc and apply them to the buildings' structure and layering. Bionic architecture is a kind of green architectures.
  There are 10 bionic architectures in the world.

Taipei 101, Taiwan
In July 2011, the building was awarded LEED Platinum certification, the highest award in the Leadership in Energy and Environmental Design (LEED) rating system and became the tallest and largest green building in the world.Taipei 101 was designed by C.Y.Lee & partners and constructed primarily by KTRT Joint Venture.
Beijing National Stadium, Beijing
Herzog & de Meuron, ArupSport,China Architectural Design & Research Group, Ai Weiwei

Lotus Temple, India

Palm Island, Dubai

Taiwan Center for Disease Control Tower
Manfredi & Luca Nicoletti

Chicago Spire
Santiago Calatrava
Mangrove huts
Aldar Headquarters
Ministry of Municipal Affairs and Agriculture Doha office
Aesthetics Architects Go Group
Beijing Water Cube
http://www.shejipi.com/10231.html


12/12/2013

the Sustainable Building

  In regard to the sustainable buildings, there are many attached new nouns, such as, zero carbon homes, eco homes and low energy homes. All of them have been exploring the further relationship between nature and buildings.
  According to the book, the sustainable building bible ," No building can be eco-friendly, by definition...... The best way we can hope for is to reduce the level of unfriendliness." ( This idea is the same with mine)
  "A sustainable home tends to focus on materials and provide accommodation and facilities in a way that has the lowest possible impact on the ecology and on natural resources. That will apply to the build process, the operation of the building and its eventual demolition and/or re-use."
  Designing the sustainable buildings has become a trend. We can see the sustainable buildings all over the world.


The Gherkin, London
http://www.archdaily.com/447205/the-gherkin-how-london-s-famous-tower-leveraged-risk-and-became-an-icon-part-2/
  There are three design issues about the sustainable buildings.
  ENERGY: it is a core part of the design. Try to use the new energy, renewable energy and reduce the waste of energy.
  SIZE:the sustainable buildings will be big enough to meet current needs but with the ability to extend or shrink to meet future needs. Designer should to avoid size as a status symbol, preferring other ways of demonstrating his prowess and sensitivity.
  LIFESPAN: for most buildings, extend their lifespan.

11/12/2013

Natural Architecture

  Recently, I read the book,Natural Architecture which introduces many art and nature projects. Most of them are like installations and artists and architects use them to explore the relationship between nature, human and architecture. The representation of the human figure, already erased by Land Art (Wiki:Land art, Earthworks, or Earth art is an art movement in which landscape and the work of art are inextricably linked. It is also an art form that is created in nature, using natural materials such as soil, rock (bed rock, boulders, stones), organic media (logs, branches, leaves), and water with introduced materials such as concrete, metal, or mineral pigments).
  These artists change the channels, the special high-tech effects vanish, and they are left with a few simple, measured gestures, in direct contact with nature, in a lively dialogue with landscape.


  For instance, The Auerworld Palace was built in March-April 1998 with the help of 300 volunteers. Marcel Kalberer worked with the group of builders and artists. The Auerworld Palace is the first place made with the live willow system. The willow branches combine in arches that construct an edifice formed by a single natural structure.


  The way of "planted" described  the energy potential that can be developed in a process of natural growth conducted within a community project. We can see the building is growing year after year.


  Although this kind of buildings are natural, they are temporary and primitive.
In order to avoid the know-how and techniques have proclaimed as the heart of the contemporary era, and which has established a utilitarian relationship with natural environment, some people have the radical altitude, rejecting modern technology.
  people can explore this way and construct such buildings for special function, such as the art gallery and sculpture park, because in 1960s, art abandoned the closed spaces of galleries, moving outdoors to discover uncontaminated places. This movement was guided by the Land Artists--Robert Smithson, Walter De Maria, Michael Heizer.
Robert Smithson's Spiral Jetty
  I think, with the development of civilization, it is impossible to come back. In regard to buildings, the reason why our ancestors built houses is they need to fight with the nature. They wanted to escape from the wild animals, bad weather and natural disasters; therefore, they needed the house to protect them. It means the initial concept of buildings has the character of opposition between nature and human.
  

  However, for modern buildings, we can try our best to make them be harmonious with natural environment. The relationship between nature and human will become cooperative and constructive.