Some case studies:
Showing posts with label architecture&architect. Show all posts
06/05/2014
Combinative Bookshop + Farming = New Bookshop
Through my research, I decided my initial idea: Combinative Bookshop + Farming = Open Bookshop
Some case studies:
Some case studies:
02/05/2014
Changes in Press
Without question, press has been experiencing a great change due to e-books. E-books is more convenient in theirs weight and cheaper in price. For example, when you go somewhere by air, the baggage is limited, physical books are not only heavy but also occupy space, you prefer to choose e-books.
Such truth shows directly the shock brought by e-books.
Now, some people still love reading physicals books. But, I want to see how about the future of physical books?
29/04/2014
Cetipede Cinema
Location: GuimarĂ£es, Portugal
Design: Bartlett School of Architecture professor Colin Fournier, Polish artist Marysia Lewandowska and London studio NEON
The structure is named the Centipede Cinema because the protruding lower bodies of viewers give it a similar form to one of the many-legged creepy crawlies.The only way to watch a film at this unconventional cinema, is by manoeuvring your upper body into one of 16 downward-pointing nozzles.
Design: Bartlett School of Architecture professor Colin Fournier, Polish artist Marysia Lewandowska and London studio NEON
The structure is named the Centipede Cinema because the protruding lower bodies of viewers give it a similar form to one of the many-legged creepy crawlies.The only way to watch a film at this unconventional cinema, is by manoeuvring your upper body into one of 16 downward-pointing nozzles.
http://www.dezeen.com/2012/10/23/centipede-cinema-by-colin-fournier-marysia-lewandowska-and-neon/
06/03/2014
Peter Zumthor and His Materials
Peter Zumthor is good at selecting and using materials which is difficult for me. Before, when I did not know how to choose material I would use concrete. It is conservative, but helpful.
Zumthor's hotel.
Recent, I read a book about concrete and talked with Joe about David Chipperfield's work. Joe taught me that David chose concrete, because it helps building to hide some complicated structures, making building keeps clean and simple.
Then, I had a talk with Ellen, she told me some materials make people want to touch. For instant, Zumthor's Art Museum.
![]() |
| grey bricks |
![]() |
| polished plaster |
Zumthor's hotel.
01/03/2014
Peter Zumthor and His Little Gaps
You know, in order to chase the contrast of darkness and brightness which symbolizes changes of people's mood and helps people to stay flexible and positive, I have a long and dark central corridor.
I designed this kind of corridor, because I want to make my building pure. However, when I thought about what would happen in this corridor, I changed my mind. If there is light inside, it will be better and convenient for people. Besides, it will bring more changes of light.
Joe recommended Peter Zumthor to me. His Kulomba Art Museum. These small gaps enrich the light inside. And as a minimalist, Zumthor uses gaps, but he controls them very well, making the whole building keep integrated.
18/02/2014
Wild David Chipperfield
10/02/2014
Meditation Space
Through a case study, Cemetery Complex, in Italy, I found 3 points about the meditation space.
1. James Turrell: frame the light
2. Symbolic artworks
3. Extend the space, give people a sense of extension via the perspective.
I try to do my meditation space. It is a long and closed space. In the first part of this space, it is dark then people will encounter a bright and broad space. Use dark and bright to form a comparison.
08/02/2014
Royal Academy of Arts: Sensing Spaces
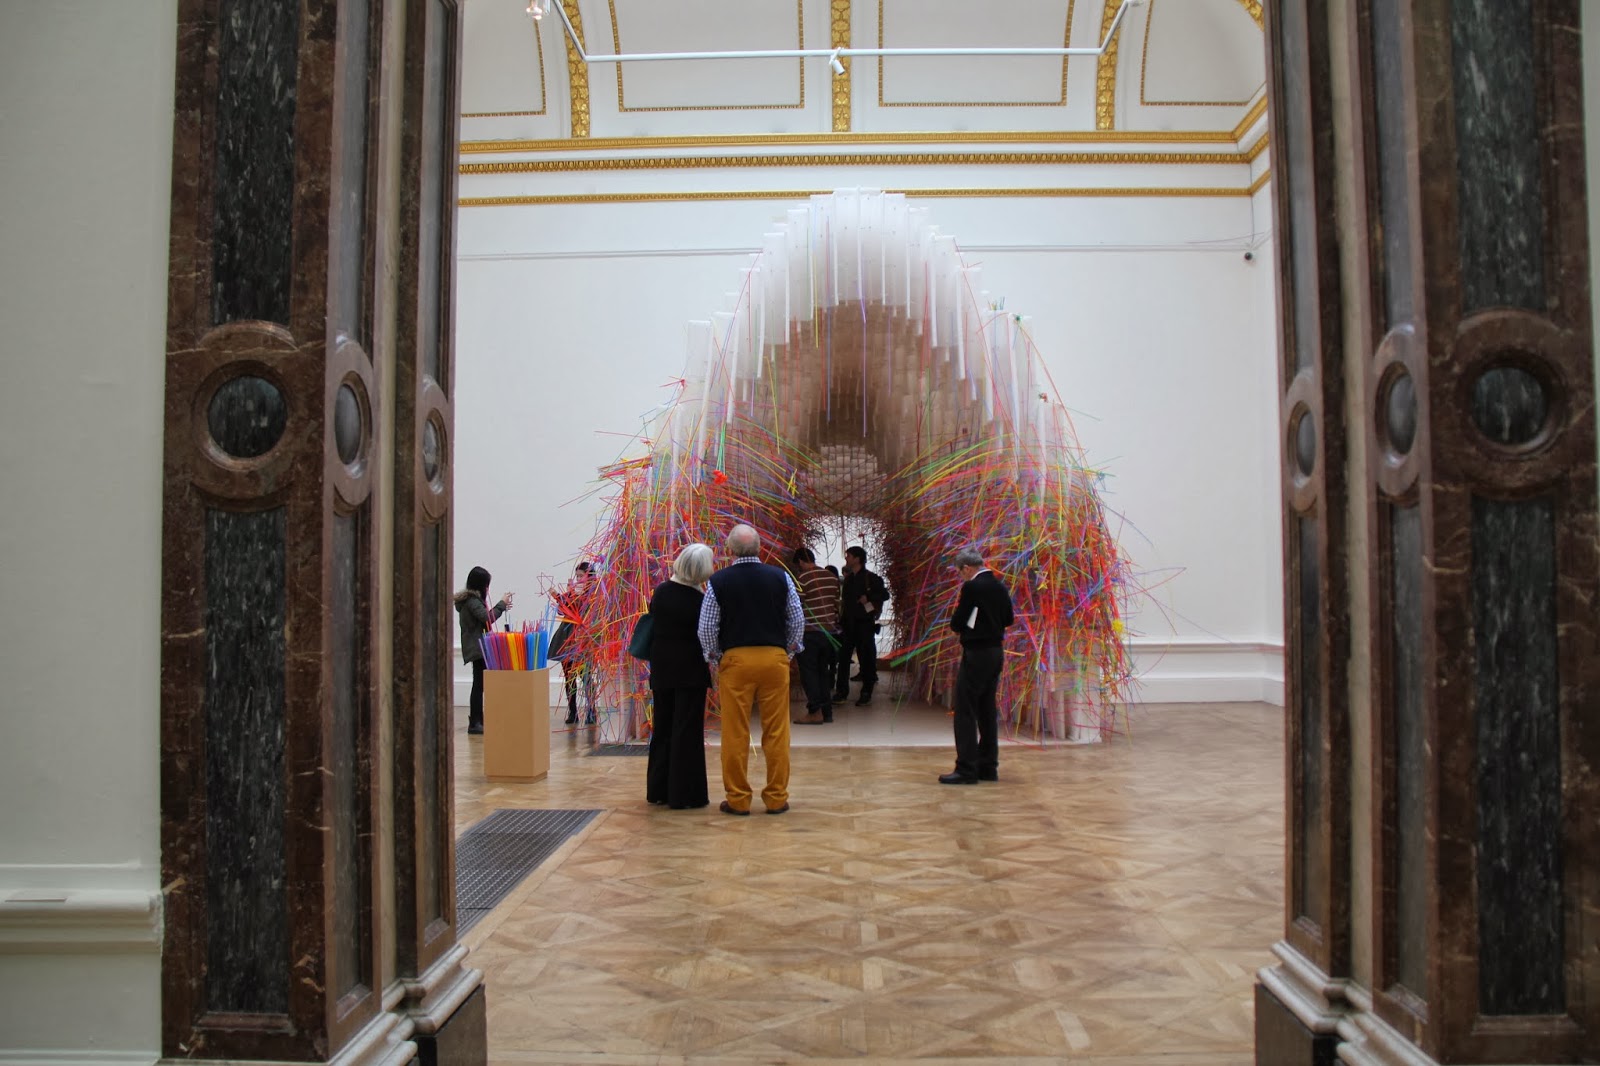
This exhibition is from 25 January to 6 April 2014.
This is installation's name is Blue Pavilion, Pezo von Ellrichshausen.
Grafton Architects.
Sensing Spaces is a international exhibition because there are 7 architects who are from the different countries with different cultural background. They are Grafton Architects (Ireland), Diebedo Francis Kere (Burkina Faso and Germany), Kengo Kuma (Japan), Li Xiaodong (China), Pezo von Ellrichshausen (Chile) and Alvaro Siza and Eduardo Souto de Moura (Portugal). Through this exhibition, I find that Asian architects prefer the raw and natural materials while Western architects prefer the artificial materials and their means are more science instead of being casual. This feature also reflects in the paintings. For example, western painters love to use the science means to do the composition, such as the perspective and permutation. However, Asian painters use cavalier perspective and chase the romantic charm.
Go down to the business,the heart of this exhibition is the interaction between three factors: the nature of physical spaces, our perception of them, and their evocative power. Based on this, I want to introduce the Chinese architect first since I am a Chinese and his work make me miss home.
From Li Xiaodong's video, he says in this forest,people will be lost and try to find the direction. Then, they will encounter a Zen Garden. You can see the N0.5 which is the plan of Li Xiaodong's installation.
| the entrance |
| I am very familiar with the smell of this kind of tree, which makes me miss my home. |
| Zen Garden with mirror-wall |
| frame the view |
This is the most interesting installation in this Gallery, because it is really interactive and attracting. Its name is Kere Achitecture.
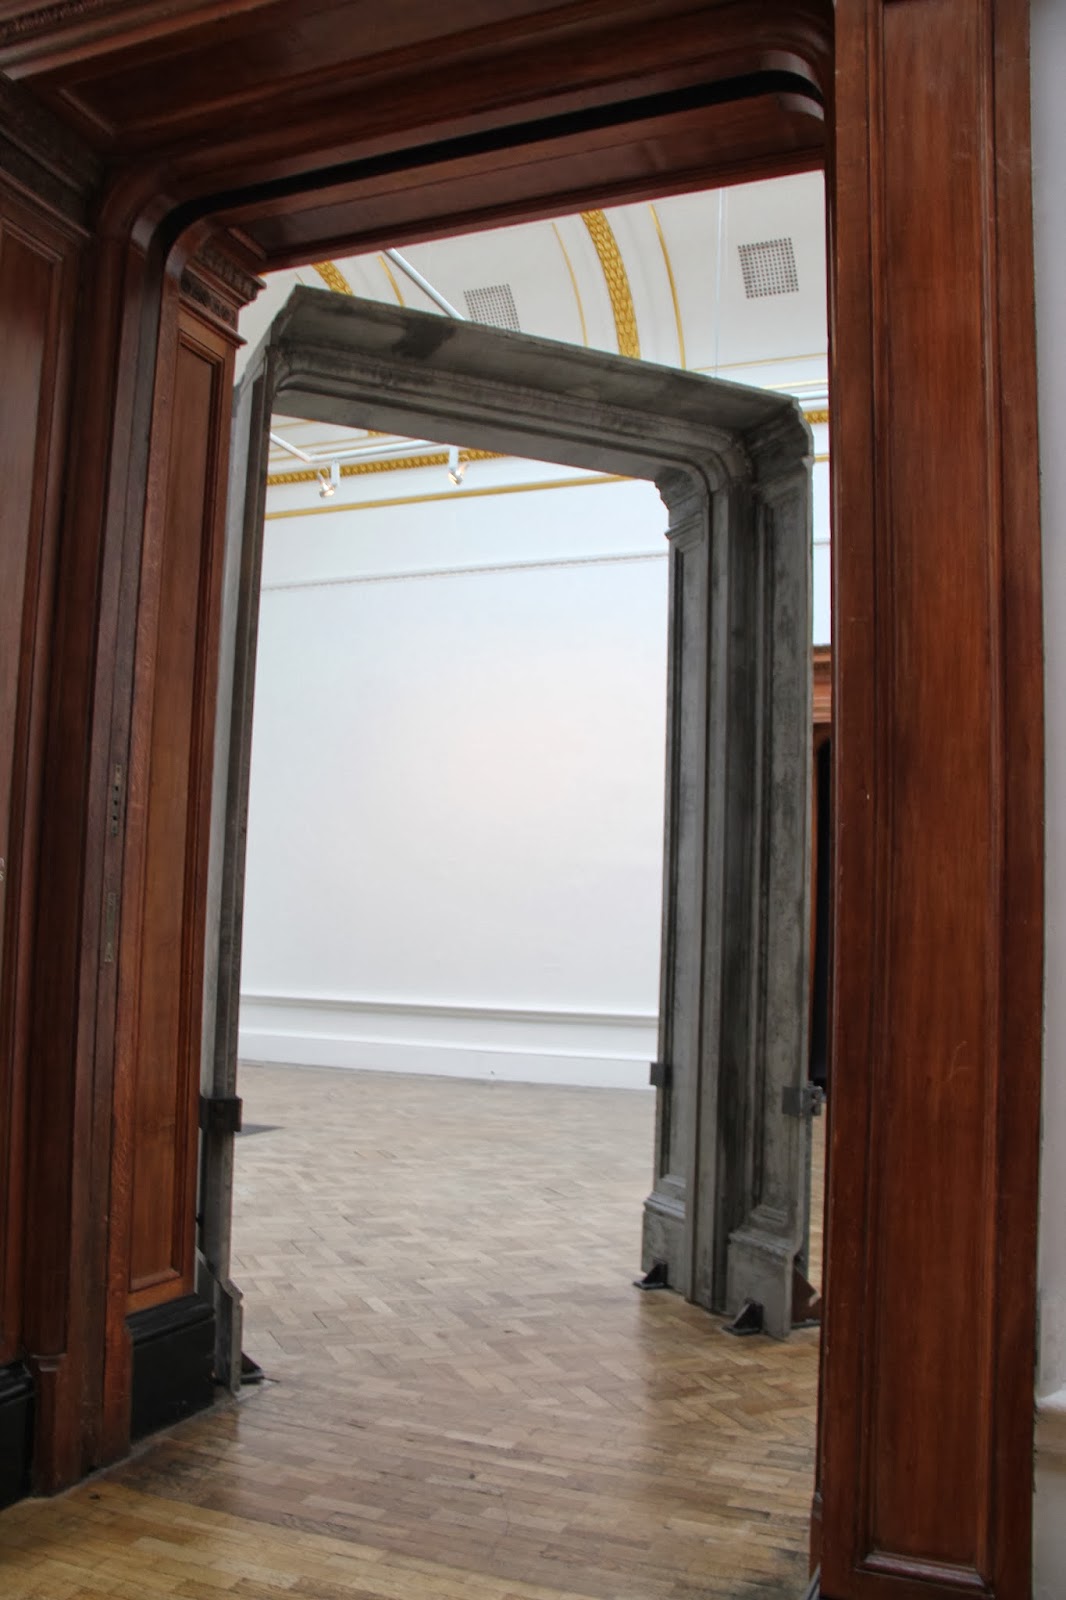
Eduardo Souto de Moura's works.
Alvaro Siza's work is the small square.
Kengo Kuma's work. I love him very much! In order to protect the bamboo, the temperature of this room is low. The permutation of bamboo makes the installation look like the flame.
Subscribe to:
Posts (Atom)